

Slanted facade encloses modular Czech home by Papundekl Architects
- Posted on August 29, 2026
- By Dezeen
- 1 Views
- 1 min read
In brief
Papundekl Architects has designed an innovative residential project in the Czech Republic featuring a distinctive angled exterior envelope with extensive glass panels. This contemporary dwelling demonstrates how geometric architectural elements can enhance natural light penetration while creating visual interest. The modular construction approach prioritizes flexibility and sustainable design principles, showcasing modern residential solutions that balance aesthetic innovation with functional living spaces tailored to contemporary homeowners.
Summary auto-generated by AI from the original publisher's content. Editorial standards.
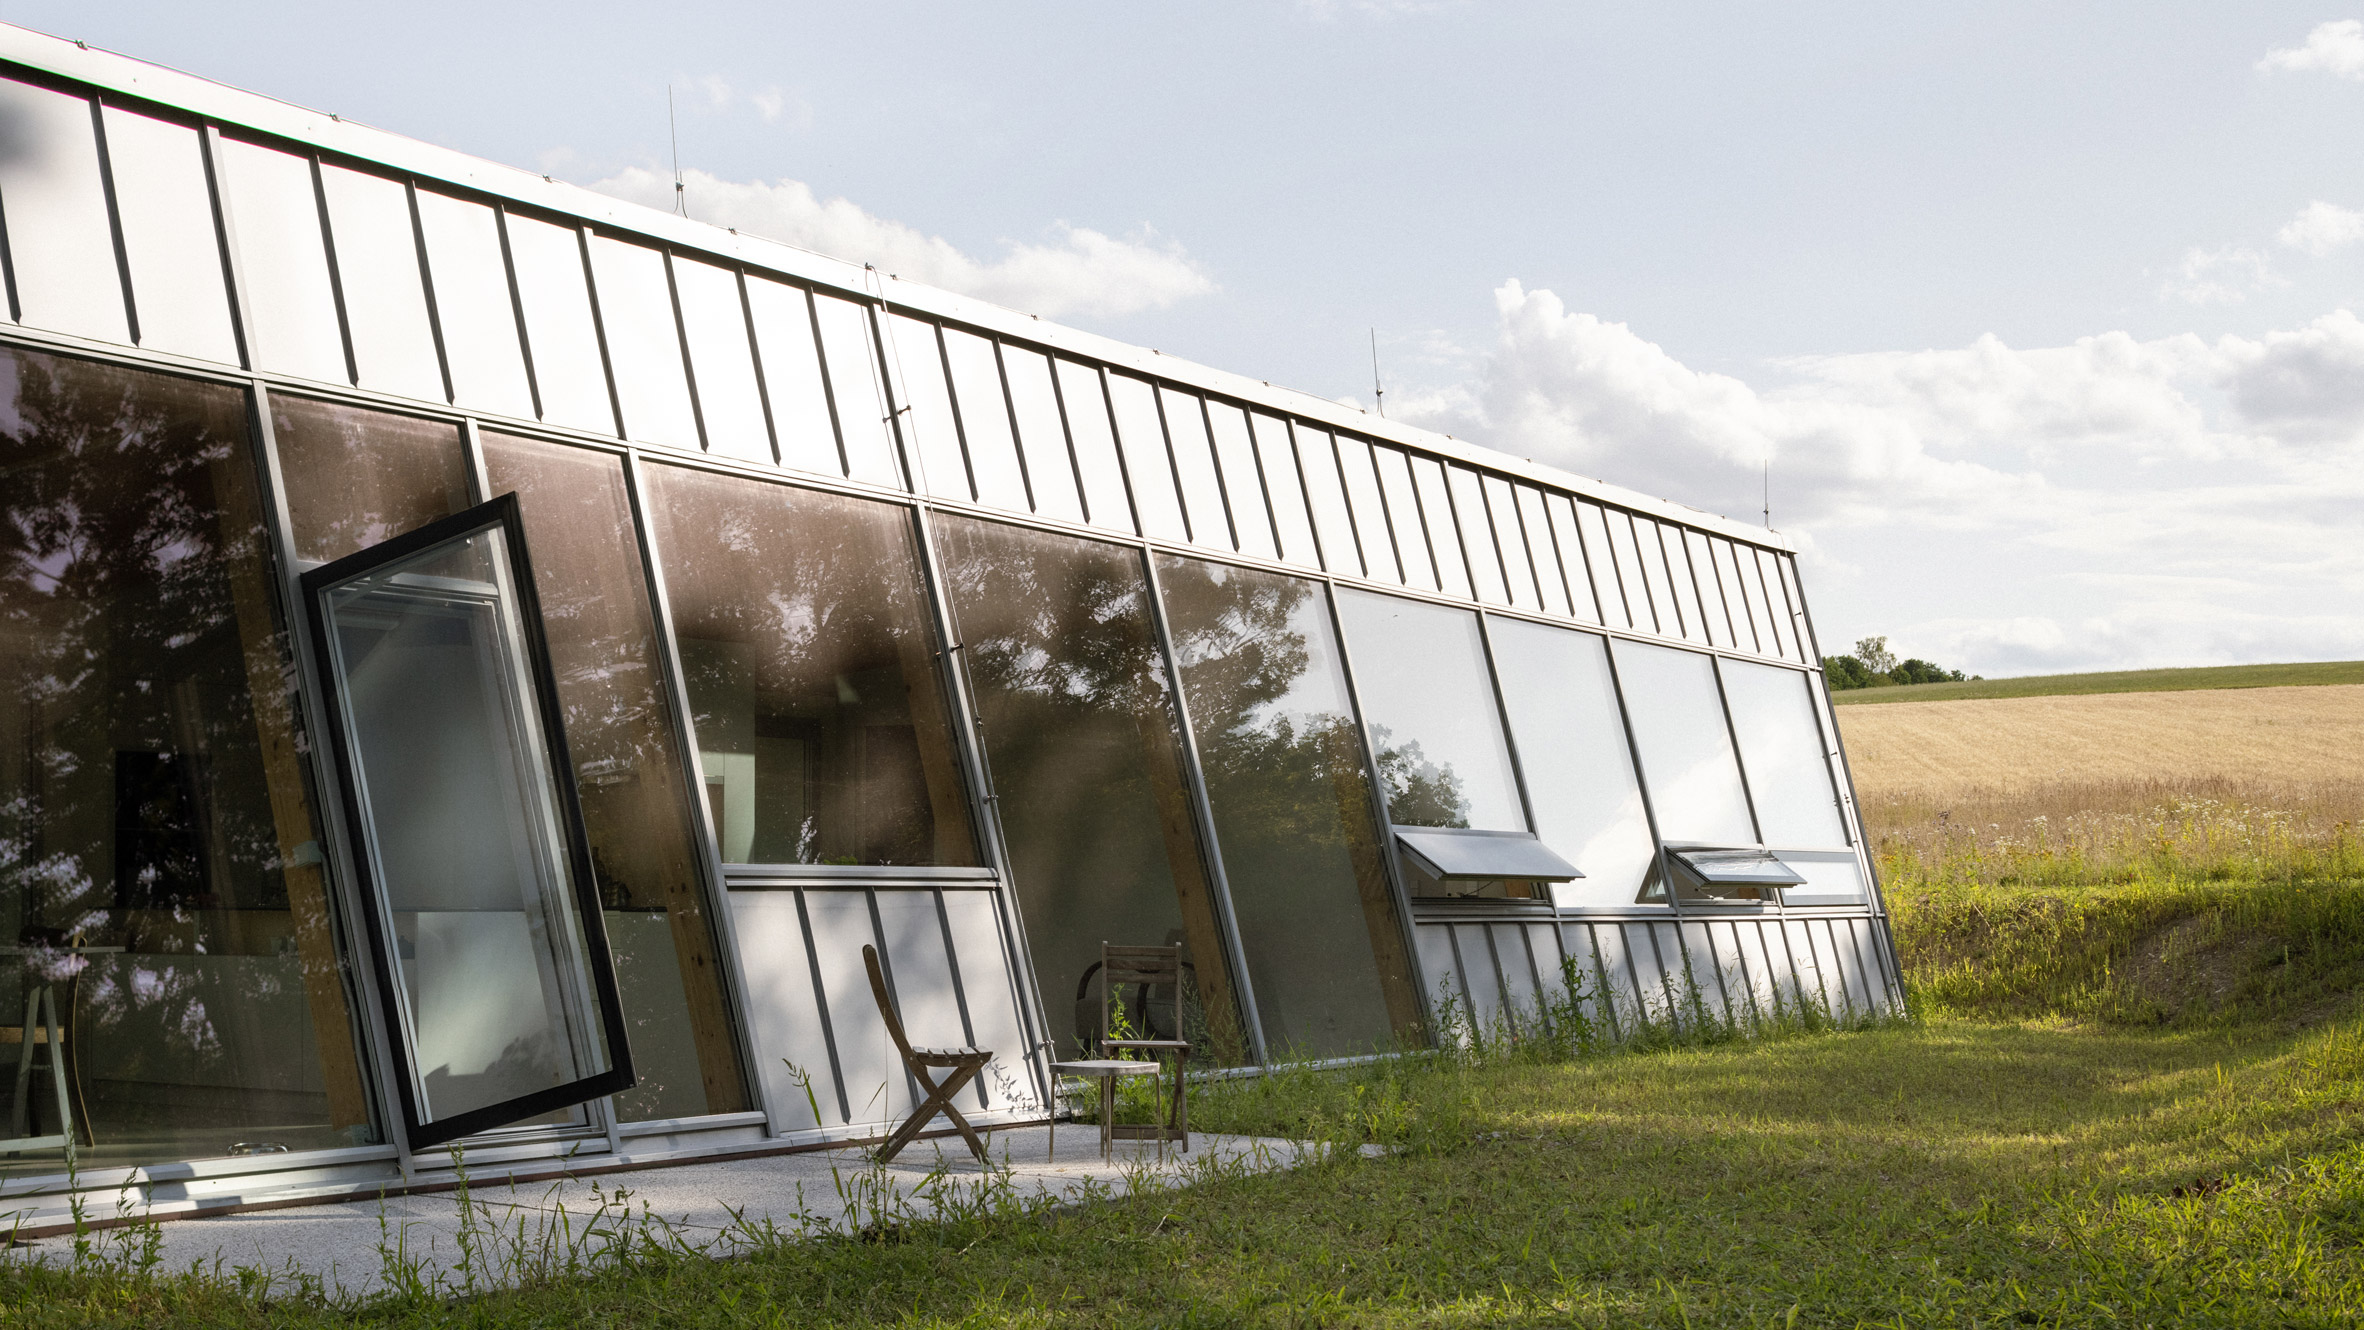
Slanted facade encloses modular Czech home by Papundekl Architects
A slanted facade with large glazed openings encloses this home in the Czech Republic, which has been completed by Papundekl Architects.